Dormer Windows in Warrington: Costs, Planning Rules, and What's Involved
A dormer is the cheapest way to turn a cramped loft into a room you can actually stand up in, and it is the single most common roof alteration on Warrington streets. A modest flat-roof box dormer here costs roughly £4,000-£8,000 as a standalone job in 2026, while a full loft conversion built around a rear dormer runs £30,000-£50,000. Most homeowners are surprised to learn that around 90% of rear dormers never need a planning application at all, because permitted development allows 40 cubic metres of added roof volume on a terrace and 50 on a semi or detached. Get it right and you add a bedroom plus roughly 15-20% to the value of the house. Get it wrong and you have a leaking box on a roof that sits under about 870mm of rain a year. This guide covers real Warrington prices, the planning rules, the building regs, and what the build week actually looks like.
What a Dormer Window Costs in Warrington
Here are the numbers, and they vary more than most people expect because "dormer" covers everything from a single window box to a full-width rear extension of the roof.
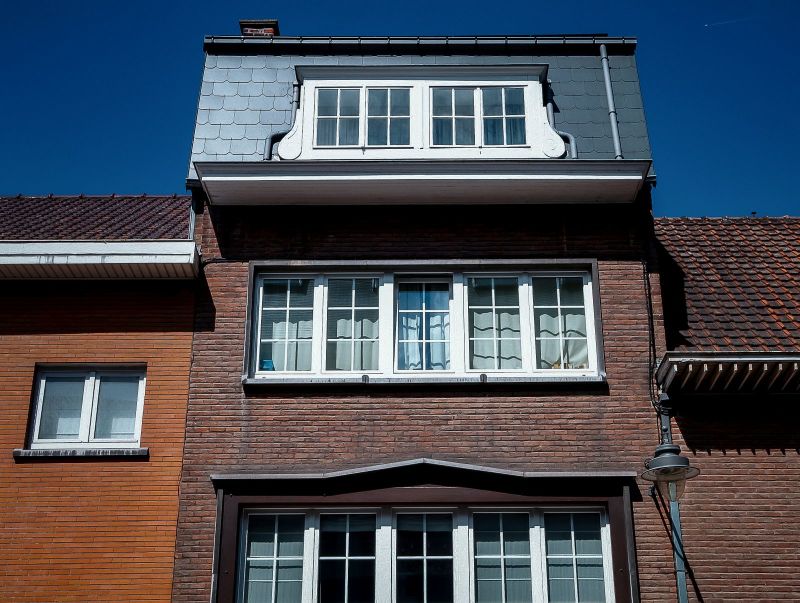
Small flat-roof box dormer (single window, no internal conversion): £4,000-£8,000
Pitched or gable-fronted dormer: £6,000-£12,000
Full-width rear dormer (the dormer element only): £12,000-£20,000
Complete loft conversion including a rear dormer, stairs, and en-suite: £30,000-£50,000
On top of those, budget £800-£1,800 for scaffolding, £300-£700 if a structural engineer is needed for beam calculations, and £400-£900 for building control on a full plans submission. A Lawful Development Certificate, which is worth having even when you do not need planning permission, costs £129 in England against the £258 householder planning fee.
The terraces around the town centre, Latchford, and Orford sit at the lower end for the dormer itself because the roofs are narrower and there is less structure to carry, though access down a shared entry can push scaffolding costs up. The larger detached and semi-detached homes out towards Appleton, Grappenhall, and Stockton Heath cost more simply because the roof span is bigger and the dormer usually goes wider. If you want a rough steer on what your particular roof will take before you spend anything on drawings, Northwest Roofing Contractors can talk it through with you first.
The Main Types of Dormer and What Each One Suits
Choosing the shape is not just an aesthetic decision. It changes how much head height you gain, how much it costs, and whether the planners get involved.

Flat Roof Box Dormer
This is the workhorse, and probably 70% of the dormers going up in Warrington. A flat roof and vertical face give you the most usable floor area for the money, because the walls go straight up rather than sloping in. It looks plain from the outside, which is why it usually goes on the rear elevation where nobody sees it from the street.
Pitched and Gable Dormers
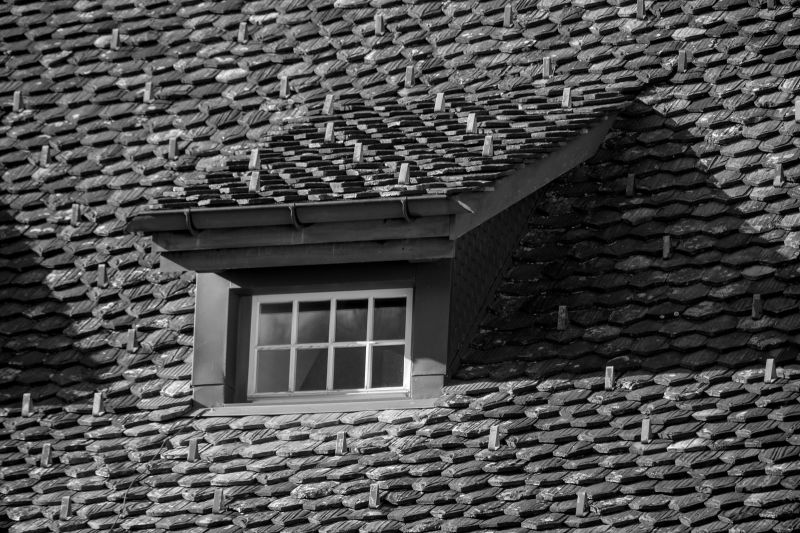
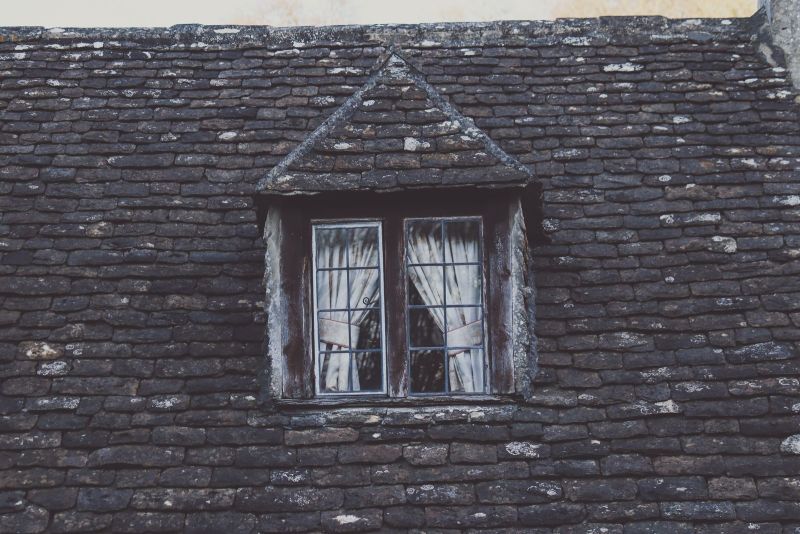
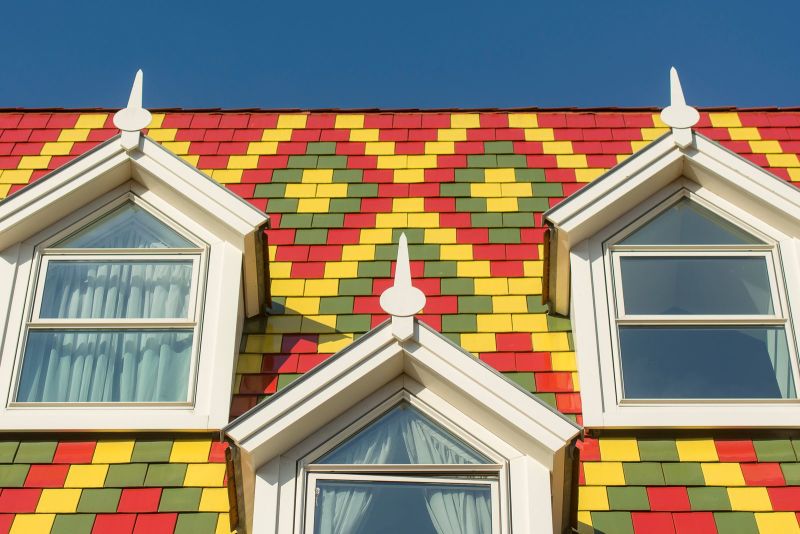
A pitched dormer has a little roof of its own, either gabled (a triangle) or hipped (sloped on three sides). They cost 30-50% more than a box of the same width and give you less internal space, but they look far better and sit more comfortably on a period property. On the Victorian terraces near the town centre, a gable dormer in matching slate reads as original in a way a flat box never will.
Dormer or Rooflight?
If all you want is light and you already have head height, a rooflight is a fraction of the price and a fraction of the disruption - typically £1,200-£2,500 fitted against £4,000-plus for the smallest dormer. It adds no floor area though, so it is only the right answer when your loft already has 2.2m or more at the ridge. We have covered the trade-offs in more detail in our guide to skylights and roof windows in Warrington, which is worth reading before you commit to the bigger job.
Planning Rules: When You Need Permission
Most rear dormers in Warrington are permitted development, which means no planning application. The volume allowance is 40 cubic metres for a terraced house and 50 cubic metres for a semi or detached, and that allowance is cumulative across the life of the property, so a previous owner's roof extension eats into your budget.
The conditions that catch people out are the specific ones. The dormer cannot sit above the existing ridge line. It has to be set back at least 20cm from the original eaves. Materials must be similar in appearance to the existing house. Side-facing windows must be obscure-glazed and non-opening below 1.7m from the floor. And, the big one, a dormer on the front elevation facing a highway is never permitted development. The full detail is set out in the government's technical guidance on permitted development rights for householders, which is dry but definitive.
Flats and maisonettes have no permitted development rights at all, so a dormer there always needs an application. The same applies in conservation areas and on listed buildings, and Warrington Borough Council has several designated conservation areas where an Article 4 direction can strip back the usual rights. Check before you order materials, not after. The plain-English overview on when you need planning permission in England is a sensible starting point, and the council can confirm your specific address in a phone call.
Building Regulations and What Gets Signed Off
Planning and building control are two different things, and a dormer needs building regulations approval whether or not it needs planning permission. Roughly 1 in 6 loft conversions that come up in home surveys have no completion certificate, and that missing paperwork can stall a sale for weeks.
The inspector will be looking at structure first. Cutting a hole in a roof removes rafters that were carrying load, so new trimmers, purlins, or steel beams have to take over. That is a calculation job, and the requirements sit in Approved Document A on structural safety. Fire safety is the second big one: turning a two-storey house into three storeys triggers a protected stairway, mains-wired interlinked smoke alarms, and 30-minute fire doors to every habitable room off the stairs. An escape window in the dormer itself is standard.
Then there is insulation, ventilation, and the stairs. A flat dormer roof needs to hit around 0.15 W/m²K, which in practice means 120-150mm of PIR board. Head height over the new staircase must be 2m, dropping to 1.9m at the edge, and that single measurement kills more loft conversions than anything else. Applying through your local authority's building regulations approval process before work starts is far cheaper than a regularisation certificate afterwards.
What's Actually Involved on Site
A dormer build is noisier and faster than people expect. Scaffolding goes up on day one, usually to the rear only, and stays for the duration.
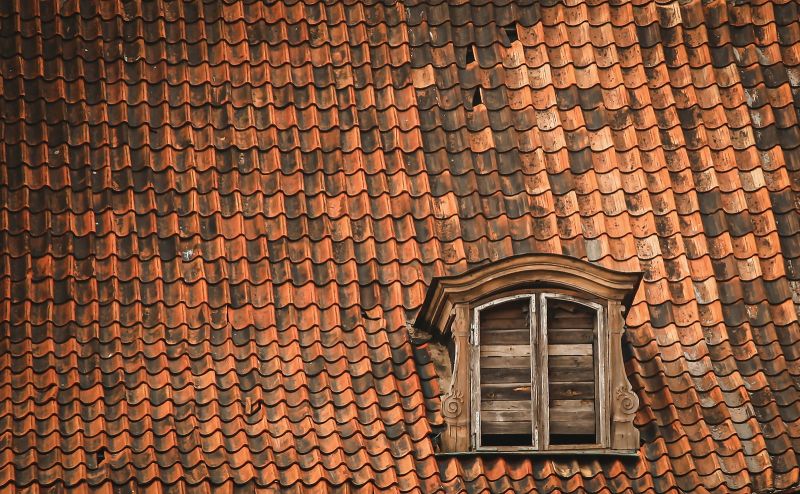
The roof is then stripped back over the dormer footprint and the structure is formed: floor joists strengthened, trimmers fitted around the opening, and the dormer's own frame built off the new structure. Most contractors get the frame up and the roof watertight within 3-5 working days, because leaving an open roof in the North West is asking for trouble. From there it is cladding, windows, flat roof membrane, insulation, and internal finishing.
How Long It Takes
A standalone dormer with no internal conversion is typically 2-3 weeks. A full loft conversion built around a dormer runs 6-10 weeks, with the messy structural phase concentrated in the first fortnight. Plan for two or three days where the house is genuinely disrupted and the rest where the work is happening behind a sheeted scaffold. Around 80% of the overrun complaints on jobs like this come down to weather delays and late window deliveries, so ask about lead times on the glazing before you sign.
How Warrington's Housing Stock and Weather Change the Job
Warrington's roofs fall into two very different camps, and the dormer job differs accordingly.
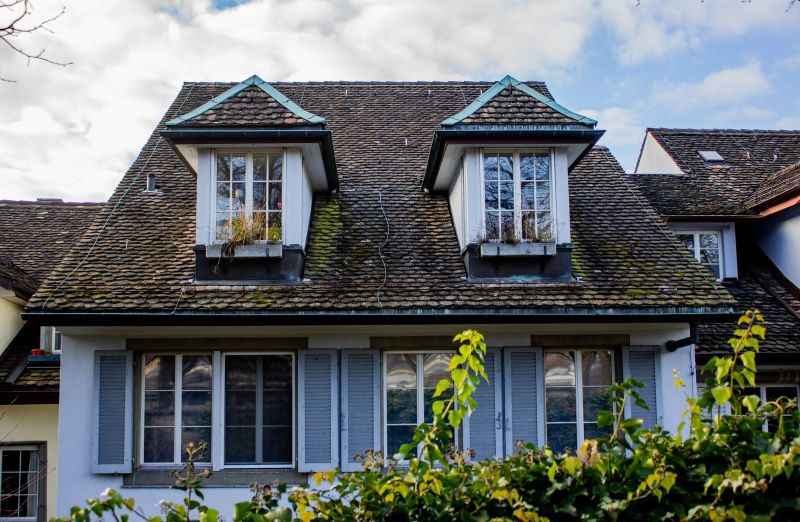
The Victorian and Edwardian terraces around the town centre, Latchford, Orford, and Bewsey have traditional cut roofs with rafters and purlins, which is genuinely good news - there is usable space up there and no truss webs in the way. The catch is nail-sick slate. On roofs of that age the fixings have rusted through and the slates are only staying put through friction, so stripping back for a dormer often reveals that a wider re-slate makes more sense than a patch repair. Budget a contingency of 10-15% on any pre-1930s terrace.
The new-town estates at Birchwood, Westbrook, Callands, and Chapelford are the opposite. Trussed rafter roofs, built from the 1970s onwards, have a web of timbers filling the loft and shallow pitches that leave little head height. Converting one is not impossible, but the trusses have to be cut and replaced with a proper structural floor and beams, which adds £3,000-£6,000 to the job over a traditional roof.
Then there is the weather. With roughly 145 wet days a year and prevailing south-westerlies, a dormer's weak points are its cheek-to-roof junctions and the flat roof upstand. Poorly detailed lead soakers and a skimped upstand at the back of a flat dormer roof are two of the most common leak sources roofers get called back to. Insist on a single-ply membrane or GRP flat roof rather than felt, and make sure the flashings are lead code 4 or better.
Getting Quotes and Choosing the Right Contractor
Get three quotes and make sure they are pricing the same thing. A £6,000 quote and a £12,000 quote for the "same" dormer usually differ on scaffolding, whether building control fees are included, what the flat roof covering is, and whether making good the internal plaster is in or out.
Check credentials rather than taking them on trust. You can confirm a firm on the TrustMark register of government-endorsed tradespeople in under a minute, and the National Federation of Roofing Contractors' advice on choosing a roofing contractor is a useful sanity check on what a legitimate outfit looks like. Ask for public liability cover of at least £2 million and confirmation of who is submitting the building control application.
Warrington sits on the M62 and M6 corridors with Manchester and Liverpool either side, so there is no shortage of roofers and loft specialists covering the town along with Widnes, Runcorn, and St Helens. That competition works in your favour on price, but it also means a fair number of one-van operations with no structural experience will quote for work they should not be doing. A dormer is structural. Use someone who can show you finished ones locally.
---
FAQ
Q: How much does a dormer window cost in Warrington?
A: A small flat-roof box dormer in Warrington typically costs £4,000-£8,000 in 2026, a pitched or gable dormer £6,000-£12,000, and a full-width rear dormer £12,000-£20,000 for the dormer element alone. A complete loft conversion built around a rear dormer, including stairs and an en-suite, runs £30,000-£50,000. Scaffolding adds £800-£1,800 and building control fees a further £400-£900.
Q: Do I need planning permission for a dormer in Warrington?
A: Usually not for a rear dormer. Permitted development allows 40 cubic metres of added roof volume on a terraced house and 50 cubic metres on a semi or detached, provided the dormer sits below the existing ridge, is set back 20cm from the eaves, and uses similar materials. A front dormer facing a highway always needs permission, as do dormers on flats, listed buildings, and properties in conservation areas or under an Article 4 direction.
Q: Does a dormer need building regulations approval?
A: Yes, always, even when planning permission is not required. Building control will check the new structure carrying the roof load, fire safety (protected stairway, interlinked mains smoke alarms, 30-minute fire doors), insulation to around 0.15 W/m²K, ventilation, and 2m of head height over the new staircase. Missing completion certificates are a common reason loft conversions hold up a house sale.
Q: How long does it take to build a dormer?
A: A standalone dormer with no internal conversion usually takes 2-3 weeks, and a full loft conversion built around one takes 6-10 weeks. Most contractors get the frame up and the roof watertight within 3-5 working days, because leaving an open roof exposed in the North West's wet climate risks damage to the ceilings below.
---
Ready to work with us?
We're here to help. Give us a call on 01264 554568 or fill out our short form below.