Loft Conversion Roofing in Warrington: Trusses, Dormers, Weatherproofing and 2026 Costs
Most people planning a loft conversion in Warrington start by measuring the head height and looking at floor plans. That is the right instinct and the wrong starting point. The thing that decides whether your conversion is a £42,000 job or a £72,000 job is usually sitting above your head already, and it is the roof structure. Warrington was designated a New Town in 1968, and a very large share of the housing built between then and the mid-1980s across Birchwood, Westbrook, Chapelford and Padgate uses trussed rafters rather than traditional cut timbers. That single detail changes the engineering, the cost and the timeline. Roughly 20% of UK homes now have some form of loft conversion, and around a third of enquiries we see stall once the structural picture becomes clear. Here is what the roofing side actually involves.
Start With What Is Holding Your Roof Up
Go into the loft and look. If you can walk from one end to the other with only the odd purlin or strut in the way, you have a traditional cut roof, and that is the easy version. Timbers were cut and assembled on site, the loads run down through the walls, and there is usable volume in the middle.
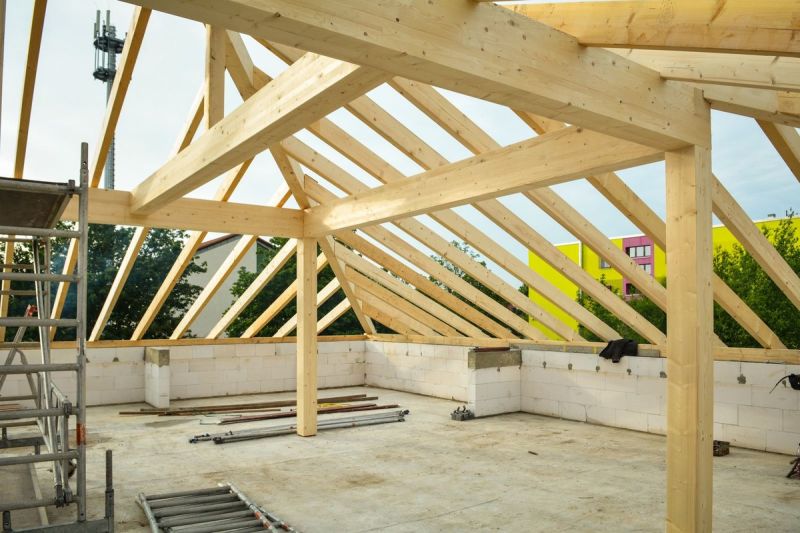
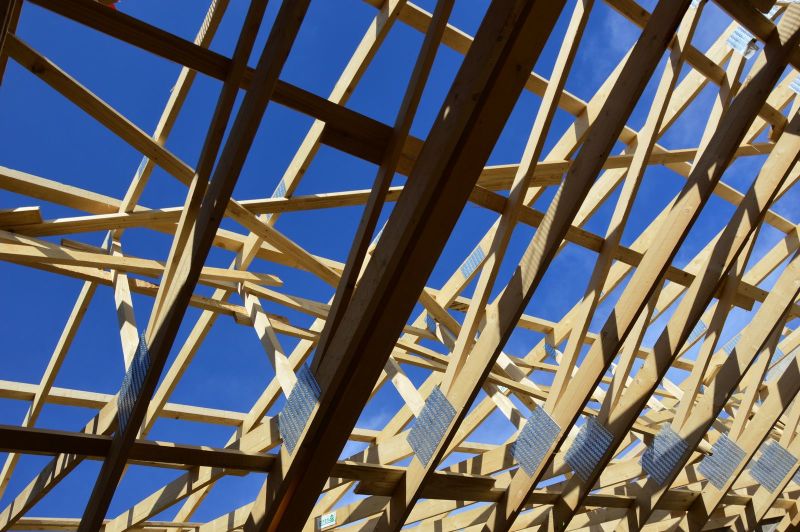
If the space is filled with a repeating lattice of thin W-shaped timbers, typically 35 to 47mm thick, you have trussed rafters. Each truss is a single engineered unit and every member in it is doing a job. You cannot cut one out and hope. Converting a trussed roof means installing new structural steels or a new floor structure to take the load first, then removing the redundant truss webs afterwards.
In Warrington that split is roughly geographic. Latchford, Orford, Bewsey and the older parts of Stockton Heath tend towards cut roofs. The New Town estates and anything from the mid-1970s onwards is overwhelmingly trussed. If you are not sure which you have, we are happy to take a look and tell you before you spend money on drawings, and you can book that through the Northwest Roofing Contractors website.
What the Structural Work Costs
The structural element is where the budget moves.
- Steel beams for a cut roof conversion, supplied and installed: £2,800 to £6,000
- Steel and new floor structure for a trussed rafter conversion: £6,500 to £13,000
- Padstones, needling and making good to load-bearing walls: £900 to £2,200
- Structural engineer's calculations and drawings: £700 to £1,500
- Building control application and inspections: £600 to £1,100
Head height is the other gatekeeper. You want at least 2.4 metres from the top of the existing ceiling joists to the underside of the ridge before you start, because the new floor build-up takes 200 to 300mm and the insulation and plasterboard at rafter level takes another 150 to 200mm. Below about 2.2m you are into either lowering ceilings in the rooms beneath, which costs £4,000 to £8,000 and is disruptive, or raising the ridge, which needs full planning permission and is a different project entirely.
Dormers, Rooflights and What Warrington Planning Allows
Most Warrington loft conversions fall under permitted development, which allows up to 40 cubic metres of additional roof volume on a terraced house and 50 cubic metres on a semi or detached, subject to conditions about materials, set-backs and not extending beyond the front roof plane.
Rear dormers are the usual solution because they add both volume and head height. Expect £9,000 to £18,000 for a flat-roof rear dormer including the roofing, cladding and windows, depending on width. Hip-to-gable conversions, common on the 1930s semis around Grappenhall and Thelwall, run £7,500 to £14,000 and unlock a much better internal shape.
Rooflights are cheaper at £900 to £2,000 fitted per unit and keep you comfortably inside permitted development, though they add no head height at all. We covered the planning side in more depth in our guide to dormer window costs and planning rules in Warrington.
Where permitted development does not apply
Conservation areas, flats and maisonettes, and any property with an Article 4 direction attached lose permitted development rights for roof alterations. Warrington Borough Council holds a number of conservation areas including parts of Stockton Heath, Lymm and Grappenhall, and the rules there are stricter on dormer size, position and materials. Check before you draw anything. A refused application after the scaffold is up is an expensive way to learn.
Regardless of planning, everything has to satisfy building regulations approval, and the loft conversion parts that get scrutinised hardest are structure, fire escape, and insulation.
Weatherproofing: The Part That Decides Whether It Leaks
A loft conversion turns cold roof space into heated living space, and that is a bigger change than it sounds. The moment you insulate at rafter level, the roof void stops being ventilated in the way it was designed to be.
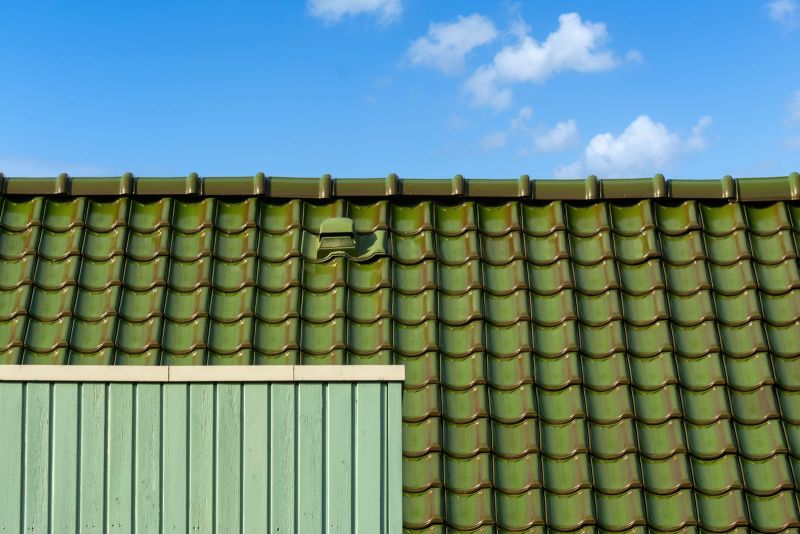
Get this wrong and you get interstitial condensation, which is water forming inside the construction where you cannot see it. The first symptom is usually mould appearing in a corner about eighteen months later, by which point the timbers have been damp for a year.
Two approaches work. A warm roof puts rigid insulation over or between and under the rafters with a vapour control layer on the warm side, sealed properly at every junction. A cold roof keeps a 50mm ventilated air gap above the insulation with ventilation at eaves and ridge. Both are fine. Mixing them halfway up the roof, which is what happens when someone insulates the sloping ceiling and forgets the flat section above, is not.
North West England gets around 850 to 950mm of rain a year in the Warrington area, and prevailing wind drives it against the western elevations. Every junction on a dormer is a potential entry point: the cheek-to-roof abutment, the flat roof to cheek detail, the window head, the base of the cheeks where the cladding meets the tiles. Lead or a proprietary flashing system at each one, and no reliance on sealant to do a lead's job.
Fire Safety, Which Is Not Optional
Adding a third storey changes the fire strategy for the whole house.
You will need a protected escape route from the loft to the final exit, which usually means fire doors to every habitable room off the stair, mains-wired interlinked smoke alarms on each level, and 30 minutes of fire resistance to the floor structure. If a protected stair is not achievable, the alternative is an escape window from the loft room meeting minimum openable dimensions, plus a sprinkler system in some cases.
This is where a lot of unbuilding-controlled conversions come unstuck. A loft "room" done without approval is not a bedroom, it does not count on a valuation, and it will show up on a homebuyer's survey. Retrospective regularisation is possible but costs more than doing it properly first time.
How Long It Takes and What It Is Like to Live Through
Budget 6 to 10 weeks for a typical Warrington loft conversion from scaffold up to snagging. The roof-opening phase is the loud, dusty part and usually lasts 5 to 12 working days.
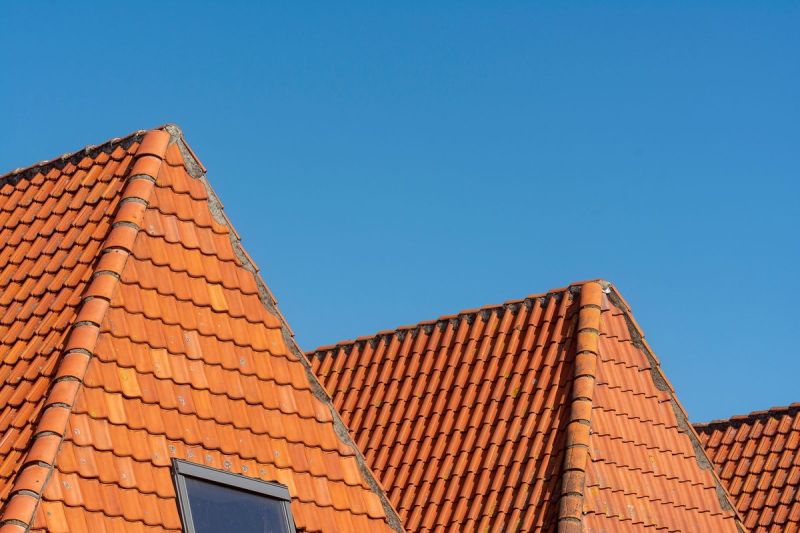
Scaffolding goes up first and stays for the whole job, at £1,200 to £2,600 for the duration on a standard semi. Rear access matters. On the tighter terraced streets in Latchford and Orford, scaffold sometimes has to come through the house, which adds cost and protection work.
The roof will be open to some degree for a few days during the dormer or hip-to-gable stage. A competent contractor sheets it properly overnight and watches the forecast, but this is why nobody sensible schedules the opening phase for late November in the North West. Spring through early autumn is a much easier ride, and it is also when work at height is safest for the crew.
What It Adds to the House
A well-executed loft conversion in Warrington typically adds 15% to 20% to a property's value, and on a three-bed semi becoming a four-bed with an en suite, that is often somewhere between £30,000 and £50,000 against a build cost of £42,000 to £70,000.
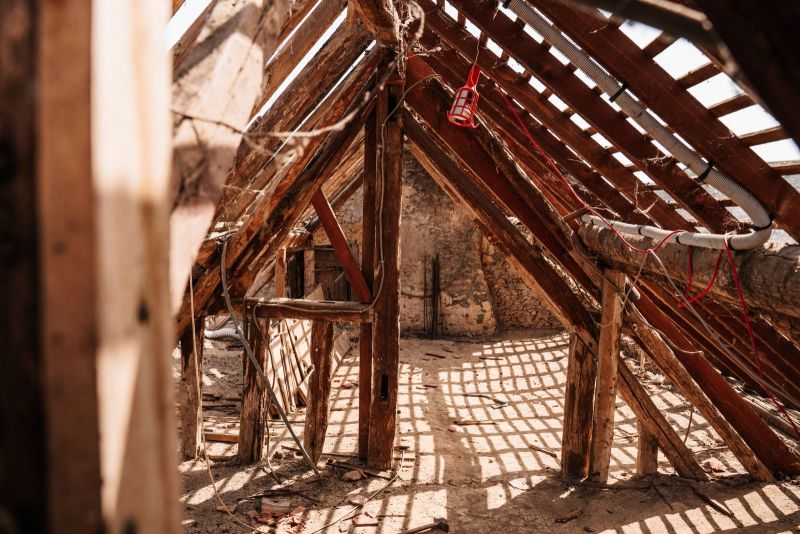
The maths works best on the 1930s semis and the larger New Town detached houses, where the extra bedroom moves the property into a different bracket for family buyers. It works least well on small terraces already at the top of their street's price range, where you can spend £45,000 and add £25,000 of value. Get a local agent's honest view before committing, not after.
Frequently Asked Questions
Can a trussed rafter roof in Warrington be converted?
Yes. It costs more because the load has to be transferred to new steels and a new floor structure before the truss webs can be removed, typically adding £4,000 to £8,000 over the equivalent cut roof job. It is routine work for anyone who does loft conversions in the New Town estates, but it needs an engineer's design rather than a builder's judgement.
Do I need planning permission for a rear dormer in Warrington?
Usually not, provided it stays within 40 cubic metres for a terrace or 50 for a semi or detached, is set back from the eaves, does not extend beyond the front roof plane, and uses materials similar to the existing house. Conservation areas and properties with Article 4 directions are the exceptions and do need permission.
What head height do I need before a loft conversion is viable?
Around 2.4 metres from the existing ceiling joists to the ridge underside is a comfortable starting point. You can work with 2.2m in some cases, but below that the options are lowering the ceilings below or raising the ridge, and both change the cost and the planning position significantly.
Will a loft conversion make my roof leak?
Not if the weatherproofing details are done properly. The risks are at the dormer junctions and in the insulation build-up, where trapped moisture causes damage you cannot see. Use lead or a proper flashing system at every abutment, keep the warm roof or cold roof approach consistent throughout, and make sure the vapour control layer is sealed at the edges.
Ready to work with us?
We're here to help. Give us a call on 01264 554568 or fill out our short form below.